
Panoramic Screen Conversion Port Charlotte FL
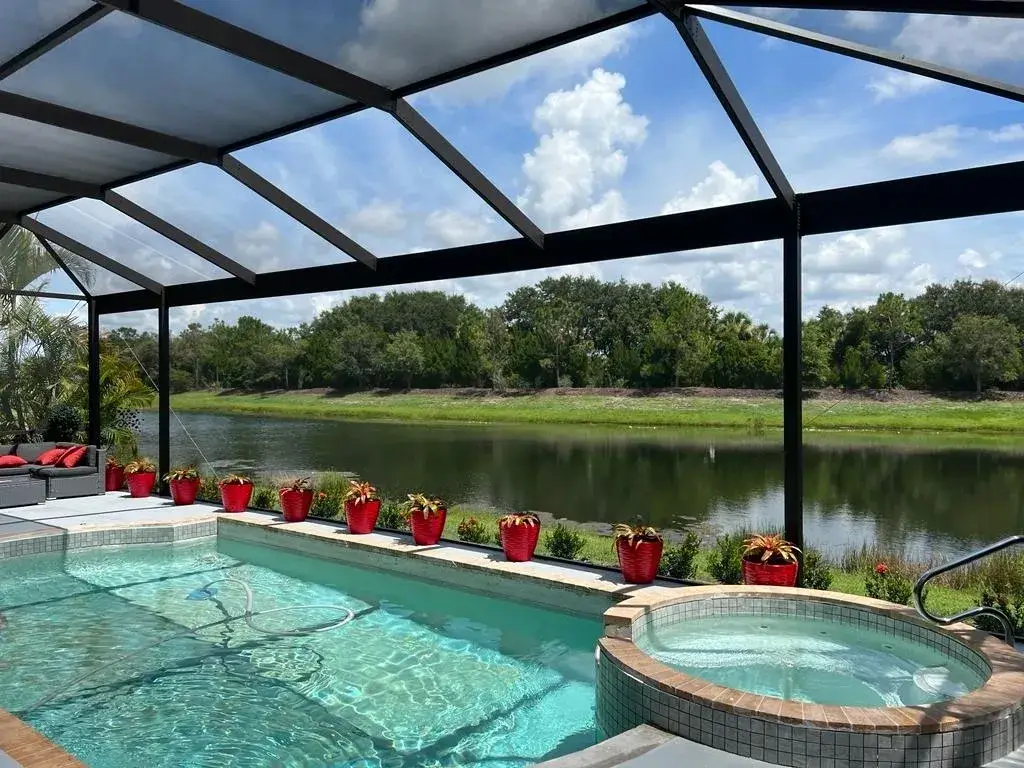
We convert standard screened pool cage panels to panoramic picture window screens for Port Charlotte homeowners who want an unobstructed view of the pool and yard.
- Free Written Estimate
- Fast Scheduling
- Built for Florida Weather
- Licensed & Insured
- Free Written Estimates
Request Your Free Estimate
Request a free written estimate for your panoramic screen conversion.
- Free No-Obligation Estimate
- Fast Response Times
- No Pressure Consultation
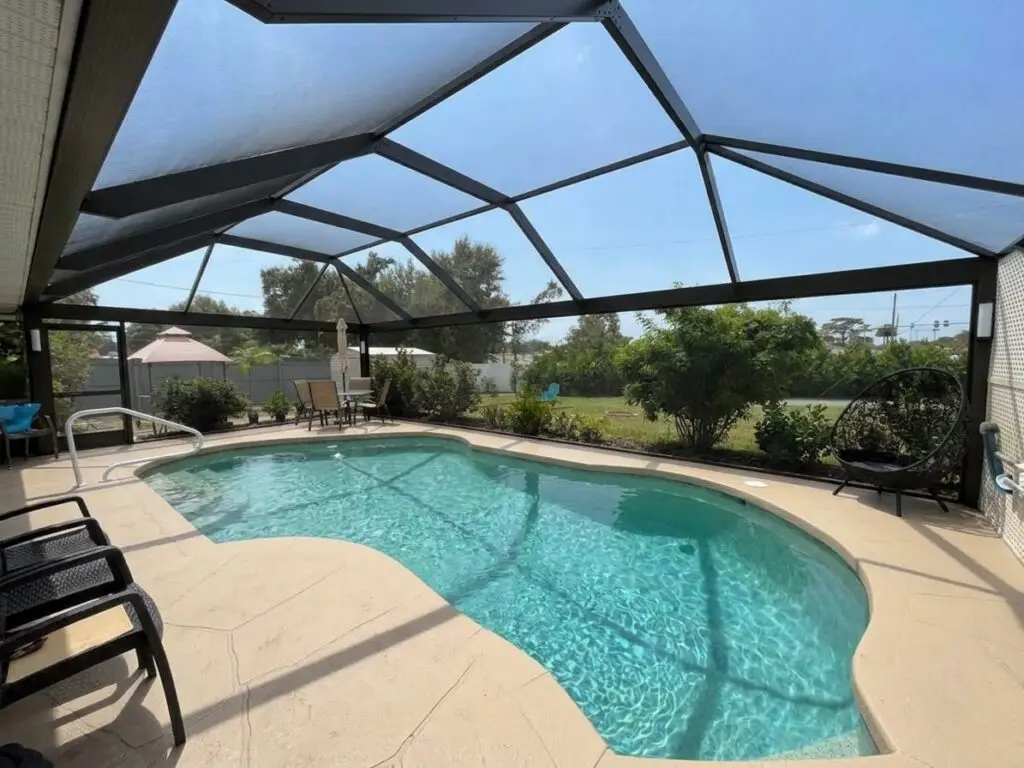
Port Charlotte pool cages spend most of the year facing strong sun, wind off Charlotte Harbor, and salt-laden air that moves inland from Englewood and Placida. Standard screen panels with horizontal support bars can block sightlines homeowners want, especially on waterfront and canal lots in Harbour Heights, Cleveland, and Grove City. A panoramic conversion removes the visual clutter of mid-height framing on the main viewing wall and replaces it with fewer, larger clear-view panels.
ABC Pool Cage Painting has worked on cages across Port Charlotte, including homes in Charlotte Park and near Charlotte Harbor, converting standard enclosures to picture window pool cages. The work involves removing selected horizontal members, reframing the opening, and installing clear PVC-coated fiberglass screen sized for the new span. We account for Charlotte County wind load rules and existing cage engineering before any panel is cut or removed.
Port Charlotte Homes Suited to Picture Window Cages
Canal-front lots along the Harbour Heights and Cleveland waterways are the clearest candidates for a panoramic conversion. Homeowners there built their pool decks to face open water, and a standard cage with horizontal rails cuts that view into segments. Removing the mid bars restores the unobstructed sightline the lot was designed for, particularly on homes backing up to wider canal turns or Charlotte Harbor itself.
Golf course homes in sections of Port Charlotte and nearby Grove City see similar benefit, since fairway and pond views are a major reason owners chose the lot. A picture window cage works well here because there is no adjacent neighbor’s screen wall competing for the same view, and the fairway side usually has fewer tree branches or debris sources that would argue against larger clear panels.
Not every lot needs the conversion. Interior lots in denser subdivisions, or cages close to mature oak canopy, often keep horizontal support panels for a reason, since falling branches and heavier wind loading favor the extra bracing. We review the lot orientation and structural spacing during the on-site assessment before recommending a conversion.
How the Conversion Is Done
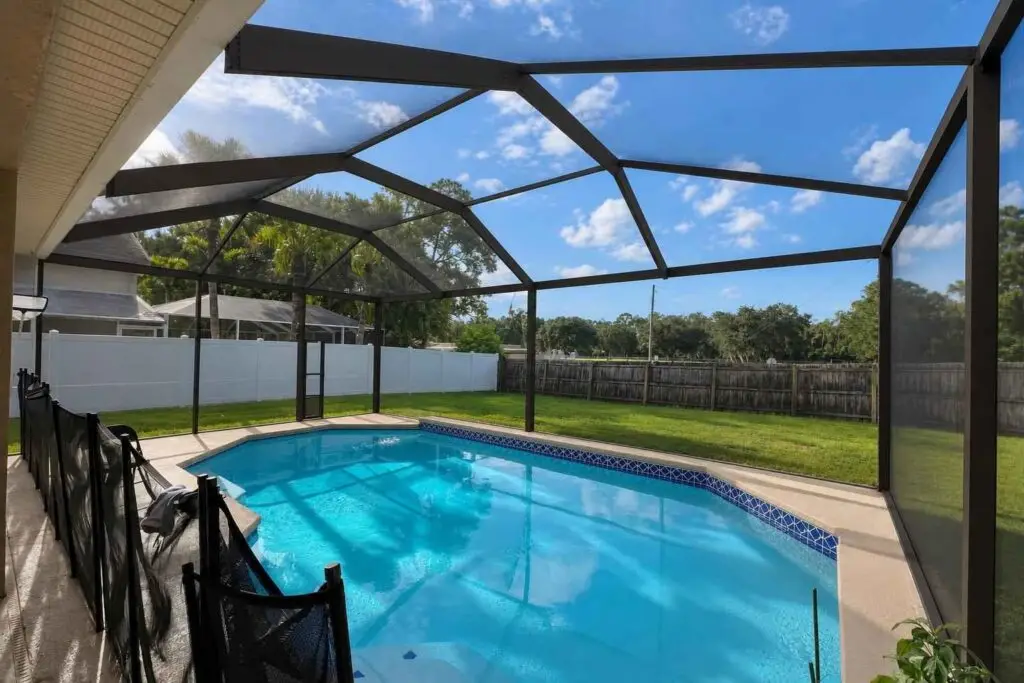
The process starts with an on-site assessment of the existing cage, checking beam spacing, fastener condition, and how the current structure ties into the pool deck and roofline. Because panoramic panels carry wind load differently than paneled screen, we confirm the frame can handle the change before any material comes off the cage.
Once the structural review is complete, the mid-height support panels are removed section by section and the openings are reframed to accept larger spans of screen. This step matters most on older cages around Charlotte Park and Harbour Heights, where original framing was built for smaller panel sizes common decades ago.
The final stage is fitting and securing the clear, heavier-gauge picture window screen material, tensioned to resist the wind gusts common off Charlotte Harbor. Panels are checked for even tension and proper fastening before the site is cleaned up. Most conversions on an average residential cage run a few days to about a week, depending on cage size and panel count.
Timeline, Access, and HOA Approval
A panoramic conversion is a more involved job than standard rescreening, since it typically requires removing existing screen panels, altering or replacing vertical supports, and fitting clear or screen-only panoramic sections. Most Port Charlotte projects run from a few days to about two weeks, depending on cage size and whether structural members need fabrication offsite before installation.
Crews need reasonable access to the pool deck and the yard bordering the cage, including room to stage ladders, panel material, and tools near the work zone. Homes along narrow canal lots in Harbour Heights or Cleveland sometimes require coordinating access through a side gate or neighboring easement, which we confirm during the initial site visit.
Many Port Charlotte neighborhoods, particularly deed-restricted communities near Charlotte Park and Grove City, require architectural review before exterior modifications like a panoramic conversion move forward. We can supply drawings or spec sheets needed for HOA submission, but homeowners should check their association timeline, since approval can add one to several weeks before work begins.
Mistakes to Avoid With Panoramic Conversions
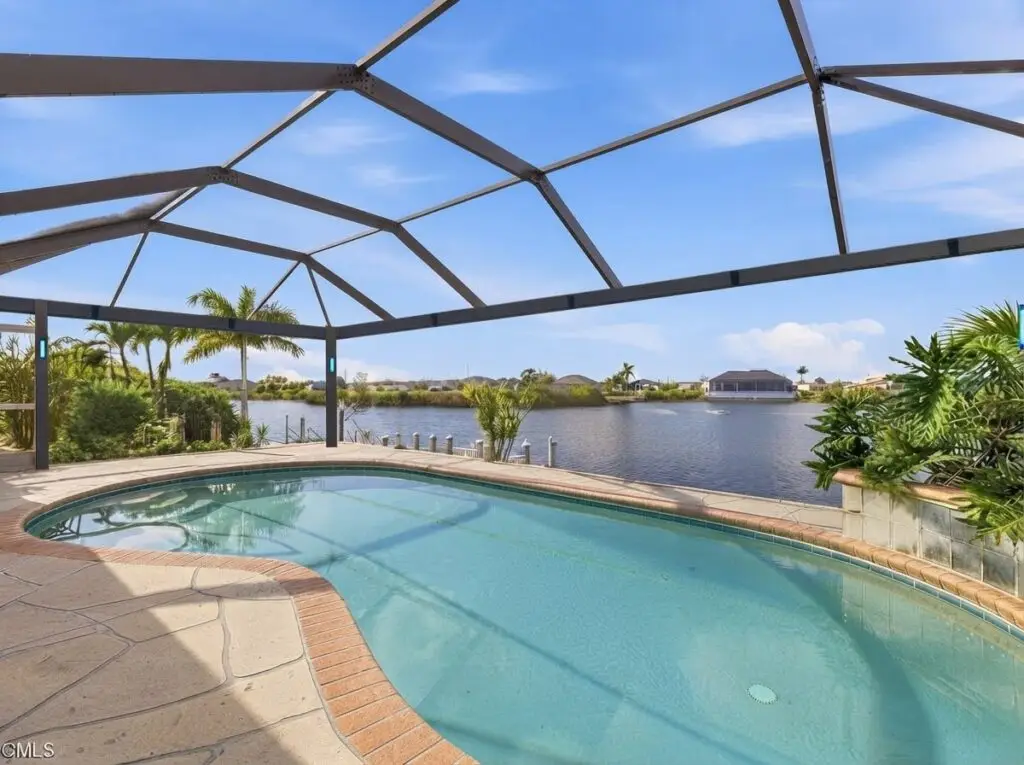
The most common error is treating a panoramic conversion as a cosmetic upgrade rather than a structural change. Removing cross-bracing or horizontal supports to open up the view, without recalculating wind load, can leave a cage vulnerable during the gusts that come through Charlotte Harbor and the broader Southwest Florida coast each storm season.
Skipping engineering review is another frequent shortcut, especially on older cages built before current wind standards. Florida’s building code ties panel and fastener specifications to wind zone, and a conversion that is not checked against those figures risks sagging panels, bowed screen, or panel separation after the first significant blow.
We confirm beam spacing, fastener grade, and anchoring points before any panel is removed, and we provide engineering documentation when a permit or HOA submission calls for it. This step takes longer than the fast approach some contractors offer, but it is the difference between a conversion that holds up through hurricane season and one that needs rework within a year or two.
Process and Timeline
- We conduct an on-site assessment of the existing cage structure, beam spacing, and fastener condition.
- We review wind load requirements for the property and determine whether engineering documentation is needed.
- We prepare a written proposal and, if the community requires it, documentation for HOA or architectural review.
- Once approved, we remove the sections being converted and fabricate or order panoramic panel framing.
- We install the new panoramic panels, re-securing fasteners and bracing to meet current wind load standards.
- We complete a final walkthrough with the homeowner to confirm fit, operation, and finish before closing out the project.
Most panoramic conversions in Port Charlotte take between several days and two weeks of on-site work, not counting any HOA review period.
Port Charlotte Panoramic Screen Conversion FAQ
Can any pool cage in Port Charlotte be converted to panoramic screen panels?
Most cages can be converted, but the existing frame needs to be evaluated first for the span and height involved. Older cages with heavily corroded aluminum or an undersized frame may need reinforcement or partial restoration before panoramic panels are installed.
Does removing the horizontal support bars weaken the cage structure?
The horizontal bars removed for a picture window layout are typically mid-span supports rather than primary load-bearing members, so taking them out does not compromise the structure when the conversion is engineered correctly. We check the vertical posts and beam spacing on site to confirm the frame can carry the panel without that bar.
Will my HOA or deed restrictions allow a panoramic screen conversion?
Many communities in Charlotte County, including deed-restricted neighborhoods around Port Charlotte, require architectural approval before any change to the screen enclosure's appearance. We can provide photos and spec sheets you can submit to your HOA, but confirming approval with your association is the homeowner's responsibility before work begins.
How long does a picture window pool cage conversion take to complete?
A typical panoramic conversion takes one to three days depending on the size of the cage and the number of panels being changed over. Larger lanais or cages that also need frame repair can take longer, which we outline after the initial inspection.
What screen material is used for panoramic panels near Charlotte Harbor?
We use clear, no-see-um, or solar screen depending on the view and privacy the homeowner wants, with heavier gauge options recommended for properties closer to Charlotte Harbor where salt air exposure is higher. The frame and fasteners are also selected to resist the corrosion common in homes near the water.
Do I need a permit to convert my pool cage screens in Charlotte County?
A straightforward screen or panel swap on an existing cage generally does not require a permit, but any structural change to the frame itself may fall under Charlotte County building code. We can tell you which category your project falls into once we see the cage in person.
More Pool Cage Services in Port Charlotte
Beyond panoramic conversions, we handle the full range of pool cage upkeep for Port Charlotte homeowners. Pool Cage Painting, Pool Cage Restoration and Pool Cage Rescreening.
Nearby Areas We Also Serve
Our crews also take on panoramic screen conversions and related cage work throughout the surrounding Southwest Florida communities. Naples.
Statewide details, colors and the full process are on our main panoramic screen conversion page.
Recent Work


Request a Port Charlotte Estimate
Send a few photos of your pool cage along with the property address in Port Charlotte, and we will review the frame and panel layout before replying with a written estimate. For questions before you send photos, call (844) 222-2115.
Last reviewed: October 26, 2026